
What this example is — and is not
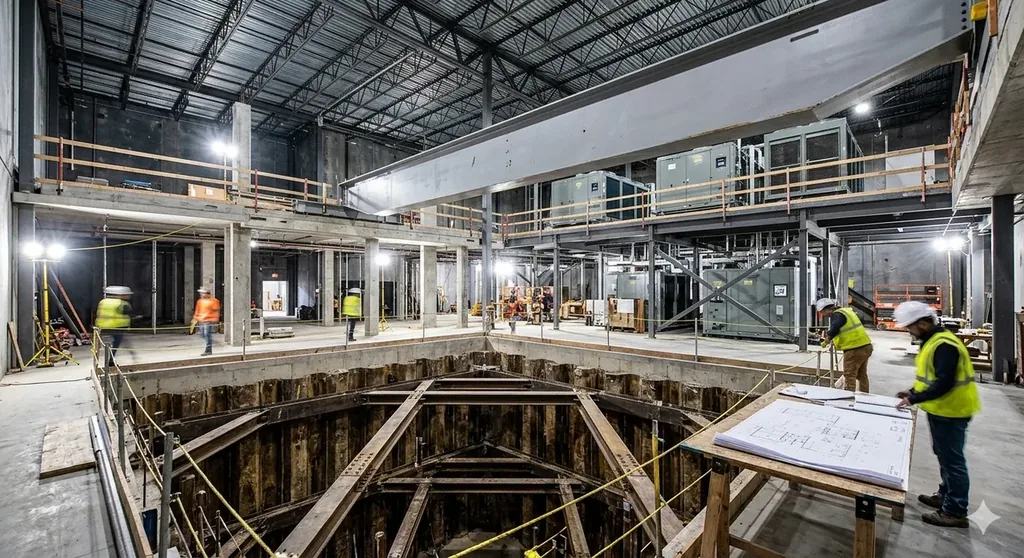
This is an anonymised, illustrative account of the type of excavation support and propping work this practice issues. Details are generalised. No client, contractor or site is identified. It is not a design you can copy onto another job, and it is not a substitute for ground investigation or a project-specific brief.
The pattern is common: the permanent-works sequence changes, a wall or floor that was providing stability comes out, and the temporary condition is discovered on the programme rather than in the original design brief. HSE is explicit that temporary structures must be designed, installed and maintained to withstand foreseeable loads. CDM 2015 still requires the work to be planned. The register either catches that item in time, or the site improvises.
The brief that actually arrived
A refurbishment needed a propping arrangement so a strip-out could continue. The permanent frame was being opened; the remaining structure could not be assumed to carry the construction loads, plant or the next demolition bite. What we needed — and what we asked for when it was missing — was the use, the duration, the loads (including plant and stored materials), the condition of the remaining structure, and how the props met the floors, walls and any excavation at the same interface.
Incomplete briefs are the usual delay. Guessing a load so the drawing can go out is how props get put under the wrong line. The questions went back the same day. The design did not start on a blank assumption.
Methodology on a short programme
The category was agreed from the risk, not from a default on the quotation. A simple, standard propping layout with a competent review can sit at a lower category. Once the props shared a load path with an excavation, a façade, or a public highway, the check moved up. Cat 0 to Cat 3 exists so the check matches consequence. The same engineer does not independently Cat 3-check their own design.
The pack was calculations, sketches and residual-risk notes written for the people installing the work: where the load goes, what must not be removed, what the permit-to-load depends on, and what the TWS inspects. Sequence mattered as much as capacity. A prop that is adequate in the final arrangement can be unsafe in the intermediate state.
Where the excavation met the propping, ground bearing, surcharge and the edge were treated as one interface, not two register items that never speak. Scaffold or access that later tied into the same zone would have been a third — on this job the coordination note was left on the drawings so the next trade could not pretend the prop was furniture.
What was issued
An issue-ready pack: design brief as received, loadings, drawings, residual risk, register wording, and permit-to-load input. The TWC could file it against the item. The checker had something to check. The site had something to inspect.
That is the difference between a calculation that sits in email and a temporary works control. BS 5975-1:2024 is the procedures document for that control. The 2024 split from BSI (25 February 2025) did not invent permits; it made the management system impossible to treat as optional commentary.
What the job taught
Late propping is usually a briefing failure, not a software failure. The time is lost in missing loads, missing structure and missing sequence. A named Chartered Engineer who will send the missing questions immediately is faster than a large team that waits for a complete pack that never comes.
Falls from height remain the leading cause of fatal injury in the HSE 2025/26 figures (25 construction deaths that year). Excavation edges, props and the access around them are how those falls get built into the temporary condition. The RAMS has to describe the same scheme as the drawings. If it does not, the permit is theatre.